Simmons remodel

Drag through the whole remodel.

One house, three rooms, one crew. Each pair below was shot from the same spot before we started and after we finished — drag the handle to move between them.

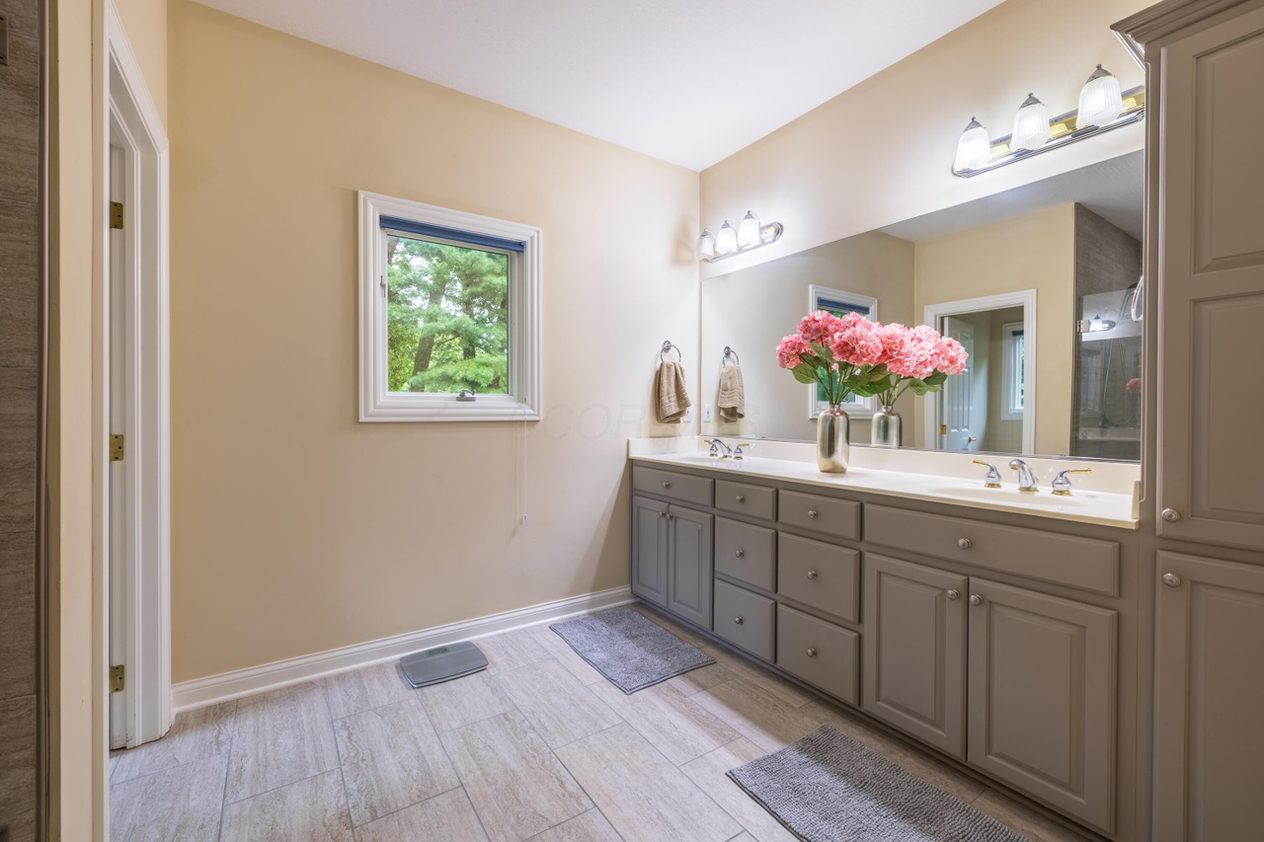
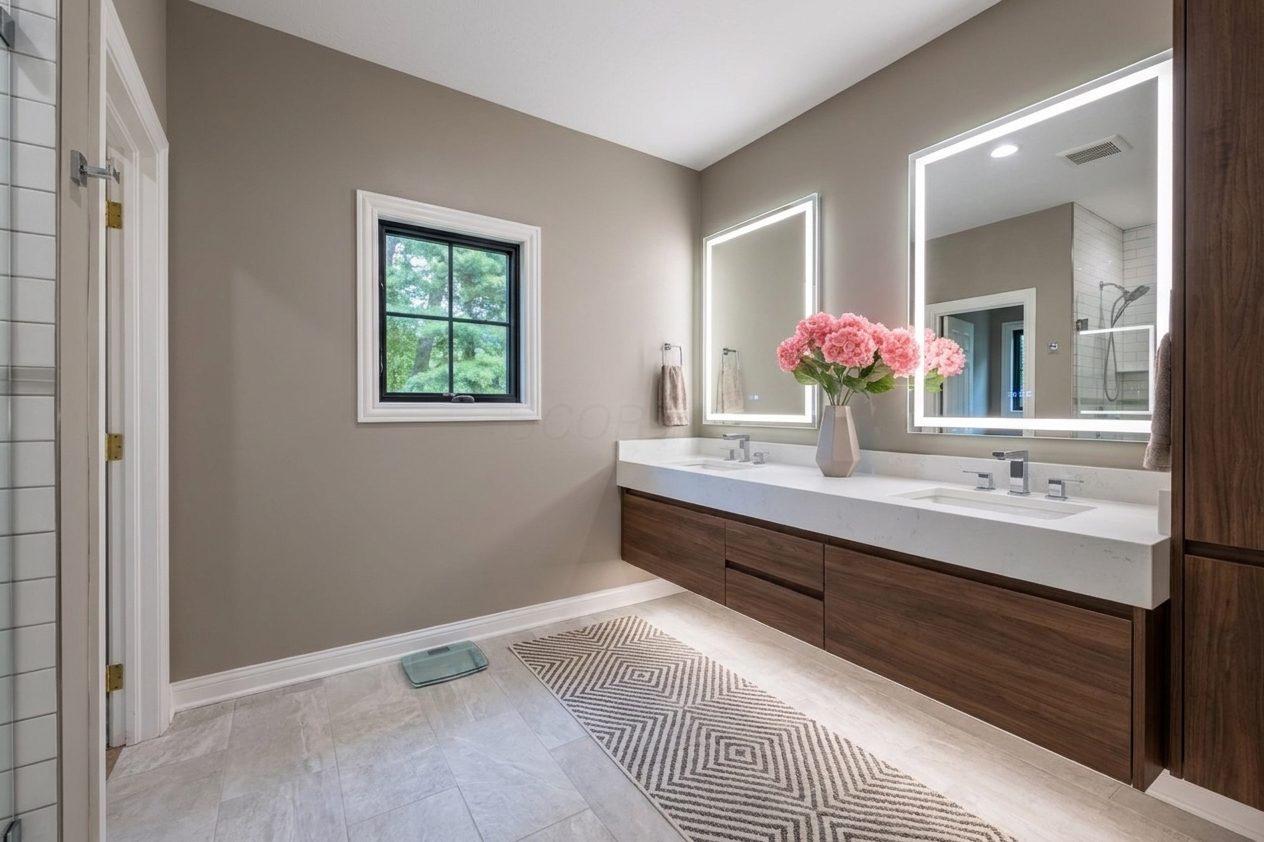
The Simmons master bath before work — cream walls, a grey raised-panel double vanity with a white cultured-marble top, a bulb-strip light bar over a plain plate-glass mirror, and a white-framed window. The same master bath after work — a floating walnut double vanity with a white quartz top, two backlit LED mirrors, warm greige walls, a black-framed window, and a glass shower enclosure at left. Before After

Master bath — the vanity wall, rebuilt.

Drag any handle — or focus one and use the arrow keys.

More of the same house

Two more rooms, same crew, same fixed camera. Drag each one the same way.

Home office

Simmons residence
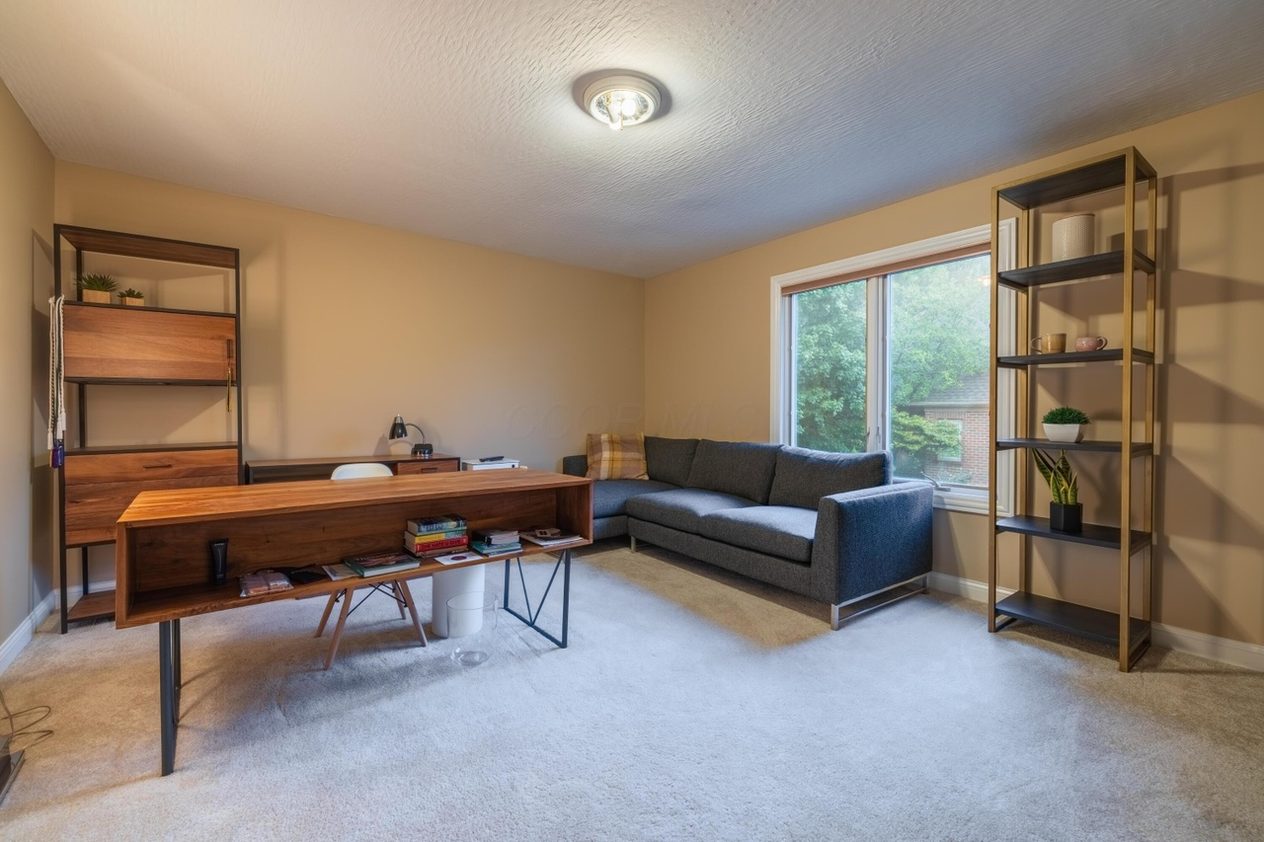
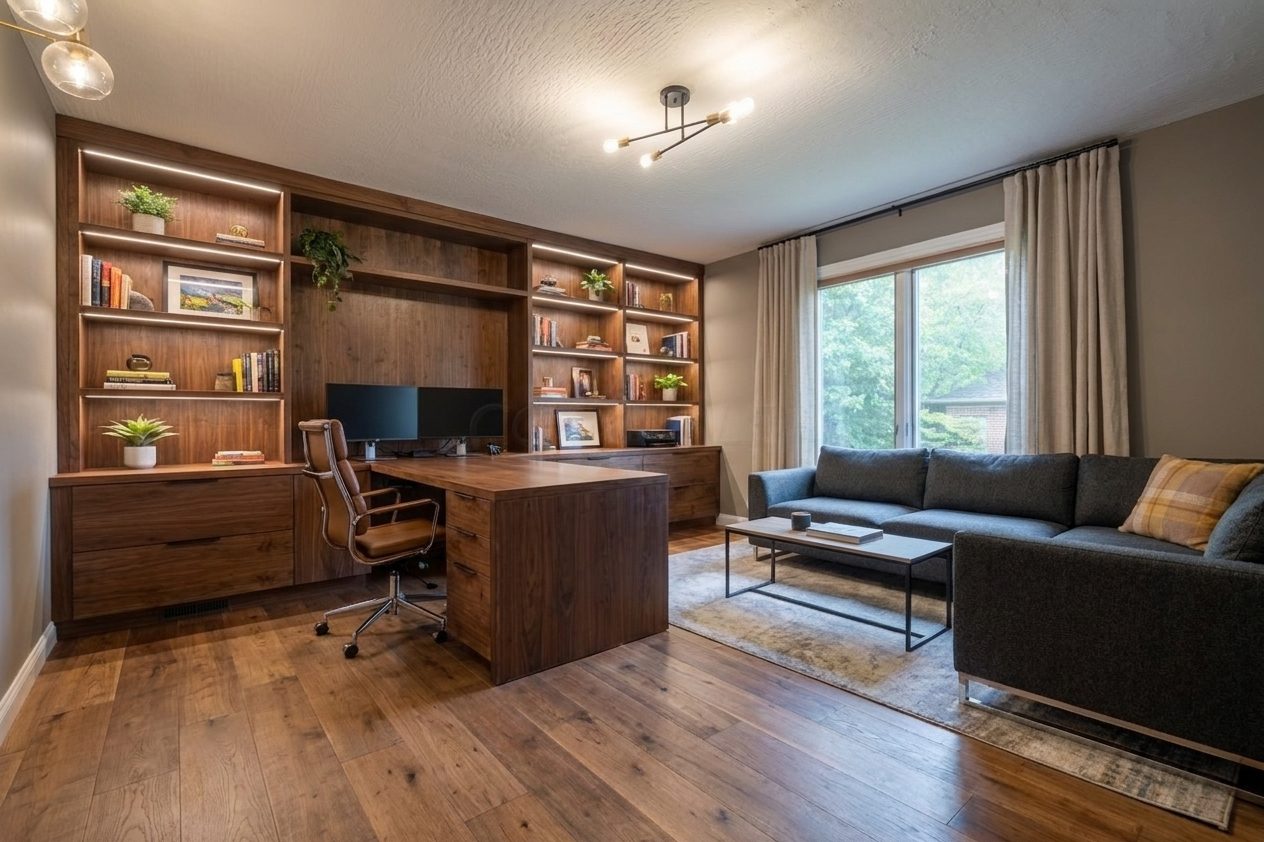
The Simmons home office before work — beige walls, pale wall-to-wall carpet, freestanding shelf units and a wood desk, and a small flush-mount ceiling light. The same office after work — a full wall of walnut built-in shelving with integrated LED strips, a wrap-around walnut desk, wide-plank hardwood floor, linen curtains, and a black-and-brass ceiling fixture. Before After

The carpet and the freestanding furniture went. In their place, a floor-to-ceiling walnut built-in with lit shelving, a wrap-around desk, and wide-plank hardwood running the full room.
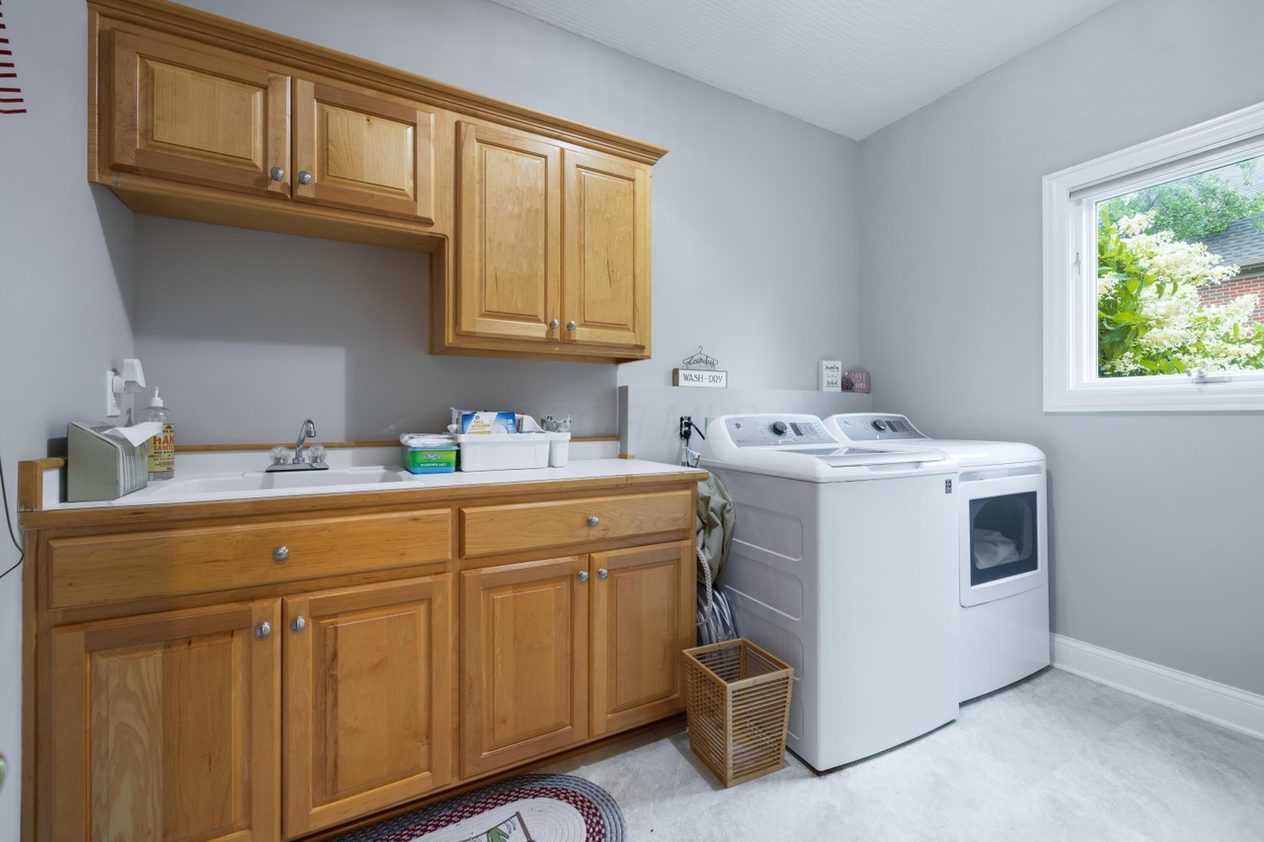
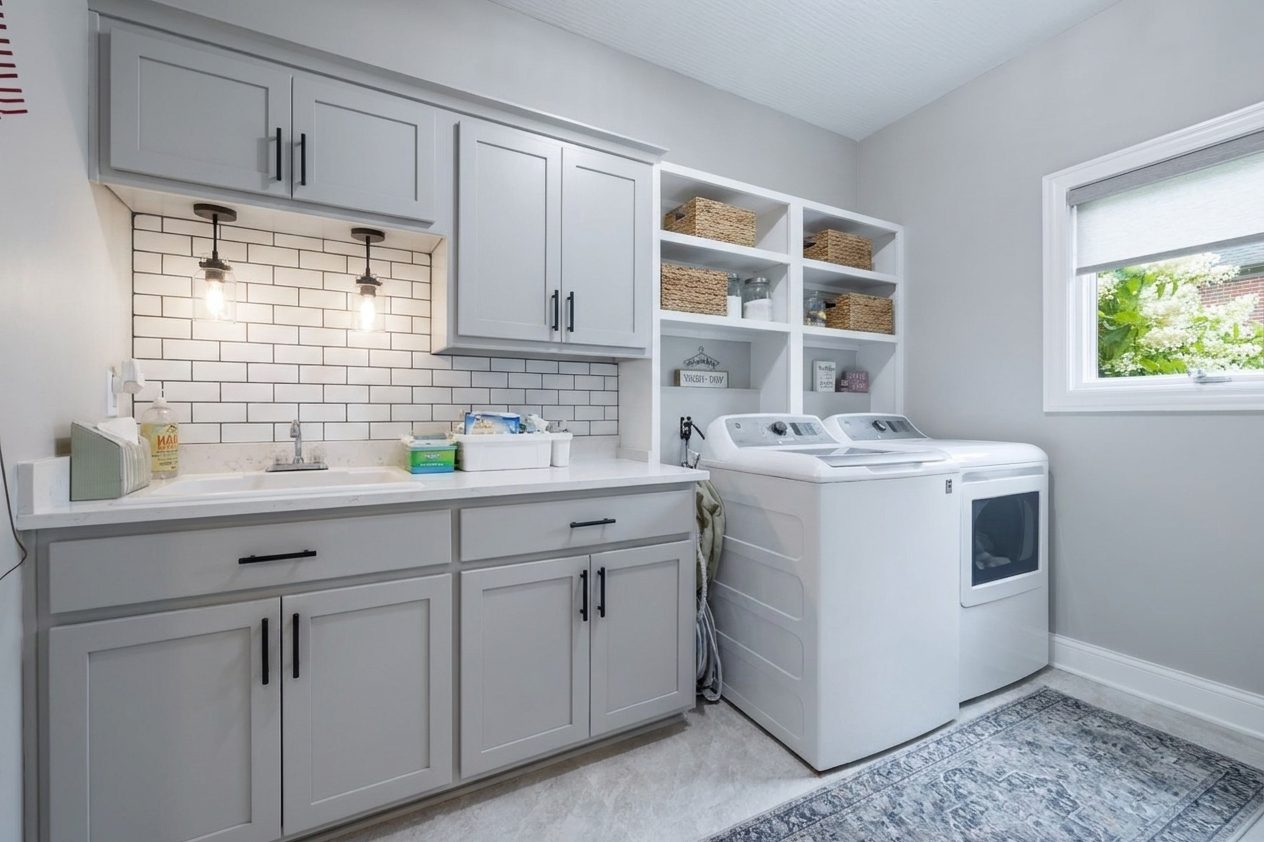
Laundry room

Simmons residence

The Simmons laundry room before work — honey-oak raised-panel cabinets, a white countertop with a chrome faucet, bare painted wall with no backsplash, and a white washer and dryer. The same laundry room after work — light grey shaker cabinets with black bar pulls, a white quartz counter, white subway tile with dark grout, two black pendant lights over the sink, and open white cubbies with woven baskets. Before After

Same footprint, same appliances, everything around them new — grey shaker cabinets with black pulls, a quartz counter, subway tile to the underside of the uppers, pendant lights over the sink, and open cubbies where the wire shelf used to be.